Skip Main Navigation

1 Bedroom Floorplans


The Belmont

Studio, One Bath

The Weatherly

One Bed, One Bath

The Weatherly Small

1 Bed 1 Bath

The Worthington

Slide 1
Living room with three windows, wood flooring, white walls, gray trim, and a white ceiling fan
View of hallway with cross-hatch patterned floor, white walls, grey grim, ceiling light
Kitchen with grey shaker cabinets, stone counter, tile backsplash, stainless steel appliances
Kitchen with stainless steel appliances, tile backsplash, stone counters, grey shaker cabinets
Kitchen with stainless steel fridge, pantry, tile floor
Living room with cross-hatch wood floors, windows, white walls, grey trim
Living room with three windows, wood flooring, white walls, gray trim, and a white ceiling fan
Living and dining room with ceiling fan, white walls, grey trim, cross hatch wood floors
Dining room area off of the kitchen with window, ceiling fan, white walls, grey trim
View of Dining room looking toward the living room including white walls, grey trim, ceiling fan
Hallway with bedroom and bathroom door, ceiling light
Bathroom with vanity, mirror, toilet, towel bar, window tub
Tub with shower walls and shelves, curtain rod, rainfall showerhead
Bathroom with small vanity, mirror, towel hoop and bar, light fixture
Bedroom with corner window, cross hatch wood floor, white walls, grey trim, ceiling fan with light
Bedroom with cross hatch wood floor, grey trim, white wall, windows, ceiling fan
Bedroom with ceiling fan, cross-hatch floor, closet, window
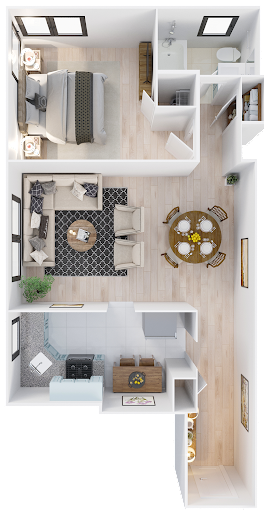
One Bed, One Bath

The Worthington Small

1 Bed 1 Bath

The Wellington

Two Bed, One Bath

The Williamsburg

Two Bed, One Bath

The Williamsburg Small

2 Bed 1 Bath